Floor Plans

Accurate, dimensioned schematic floor plans delivered alongside every photo set.

Schematic with Dimensions - HelixMind Real Estate Media
Floor PlansSchematic with Dimensions
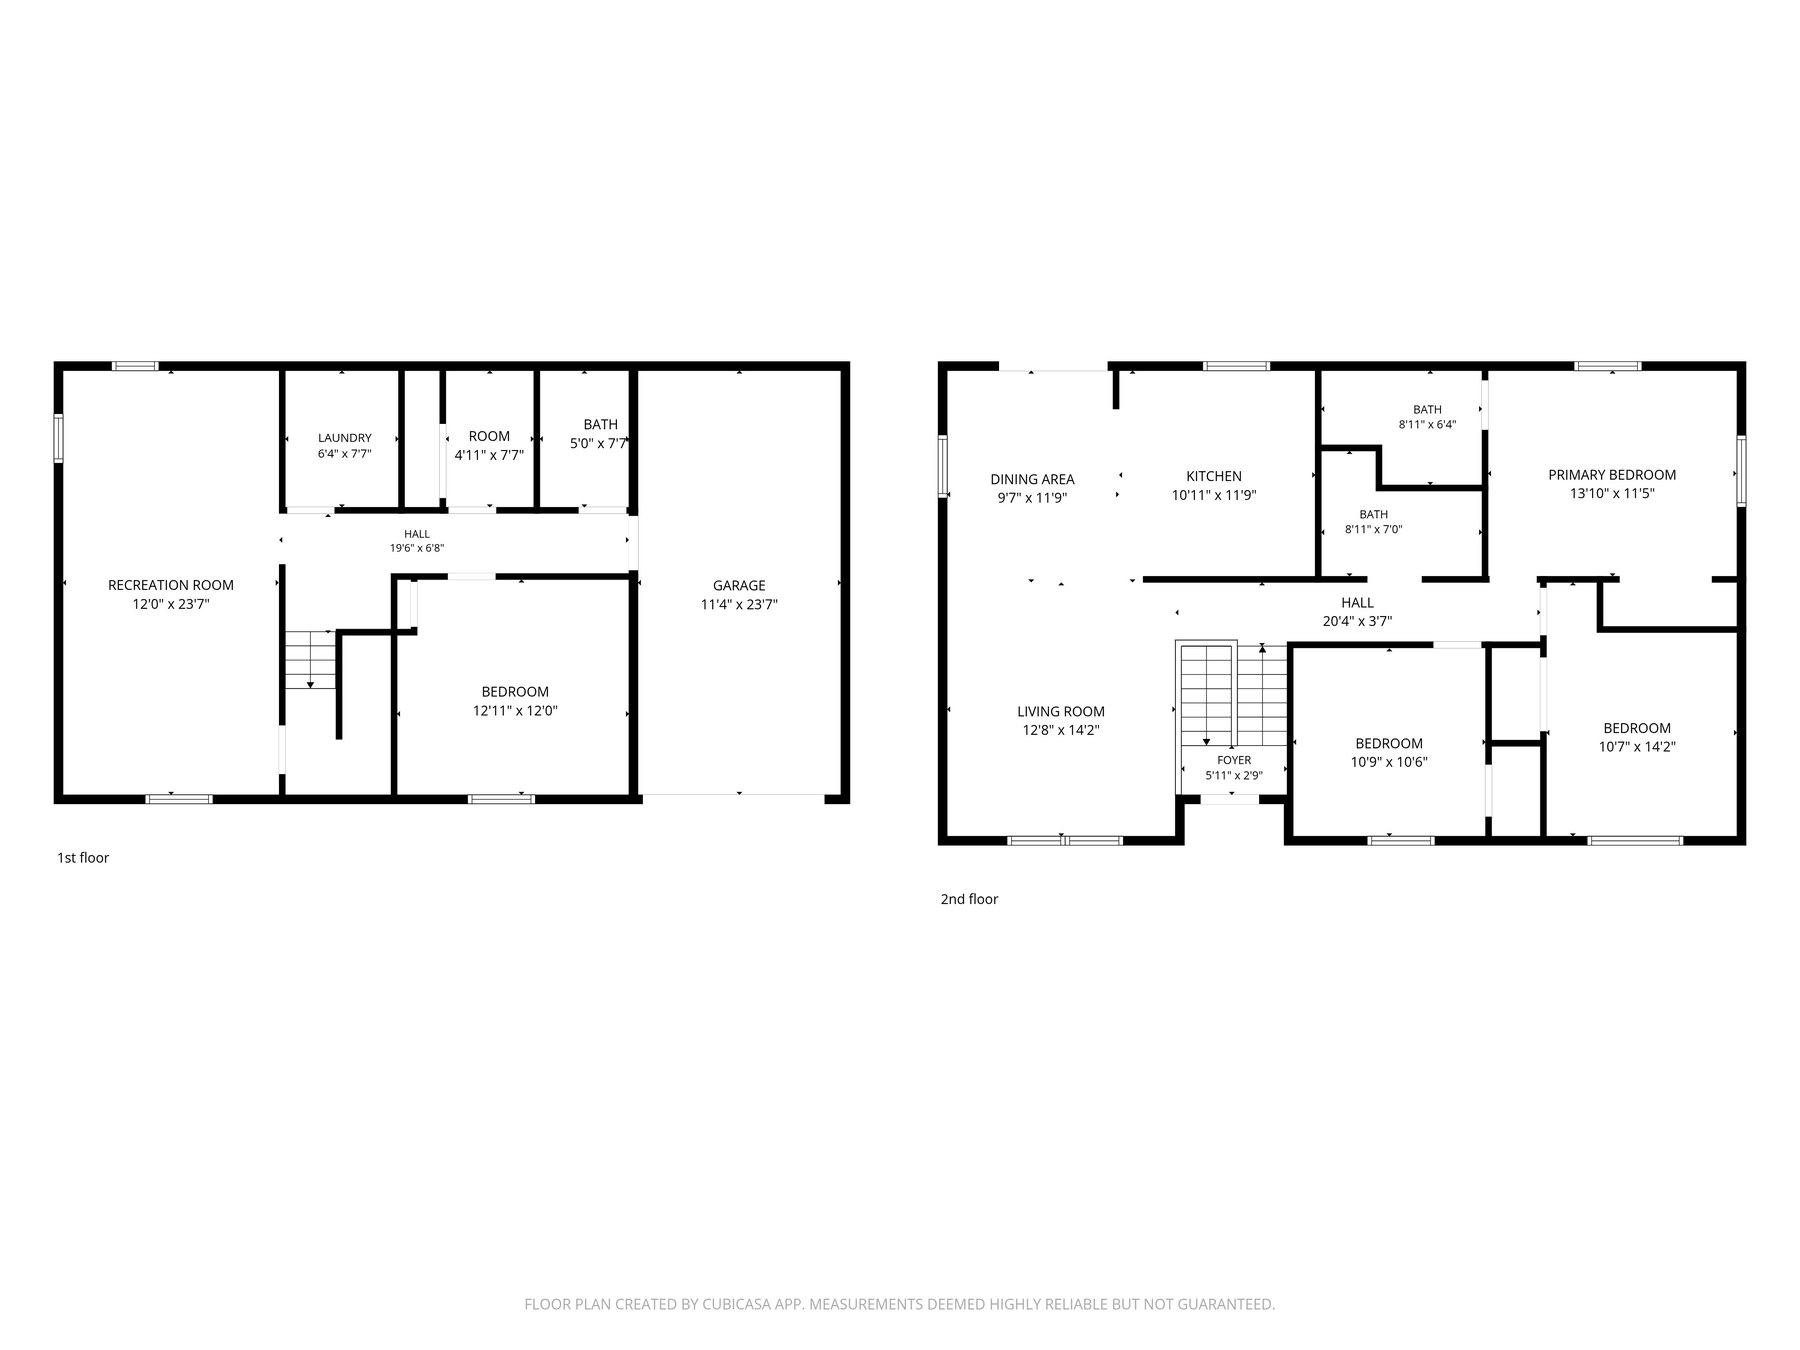
Two-Story Floor Plan with Dimensions and Recreation Room - HelixMind Real Estate Media
Floor PlansTwo-Story with Recreation Room
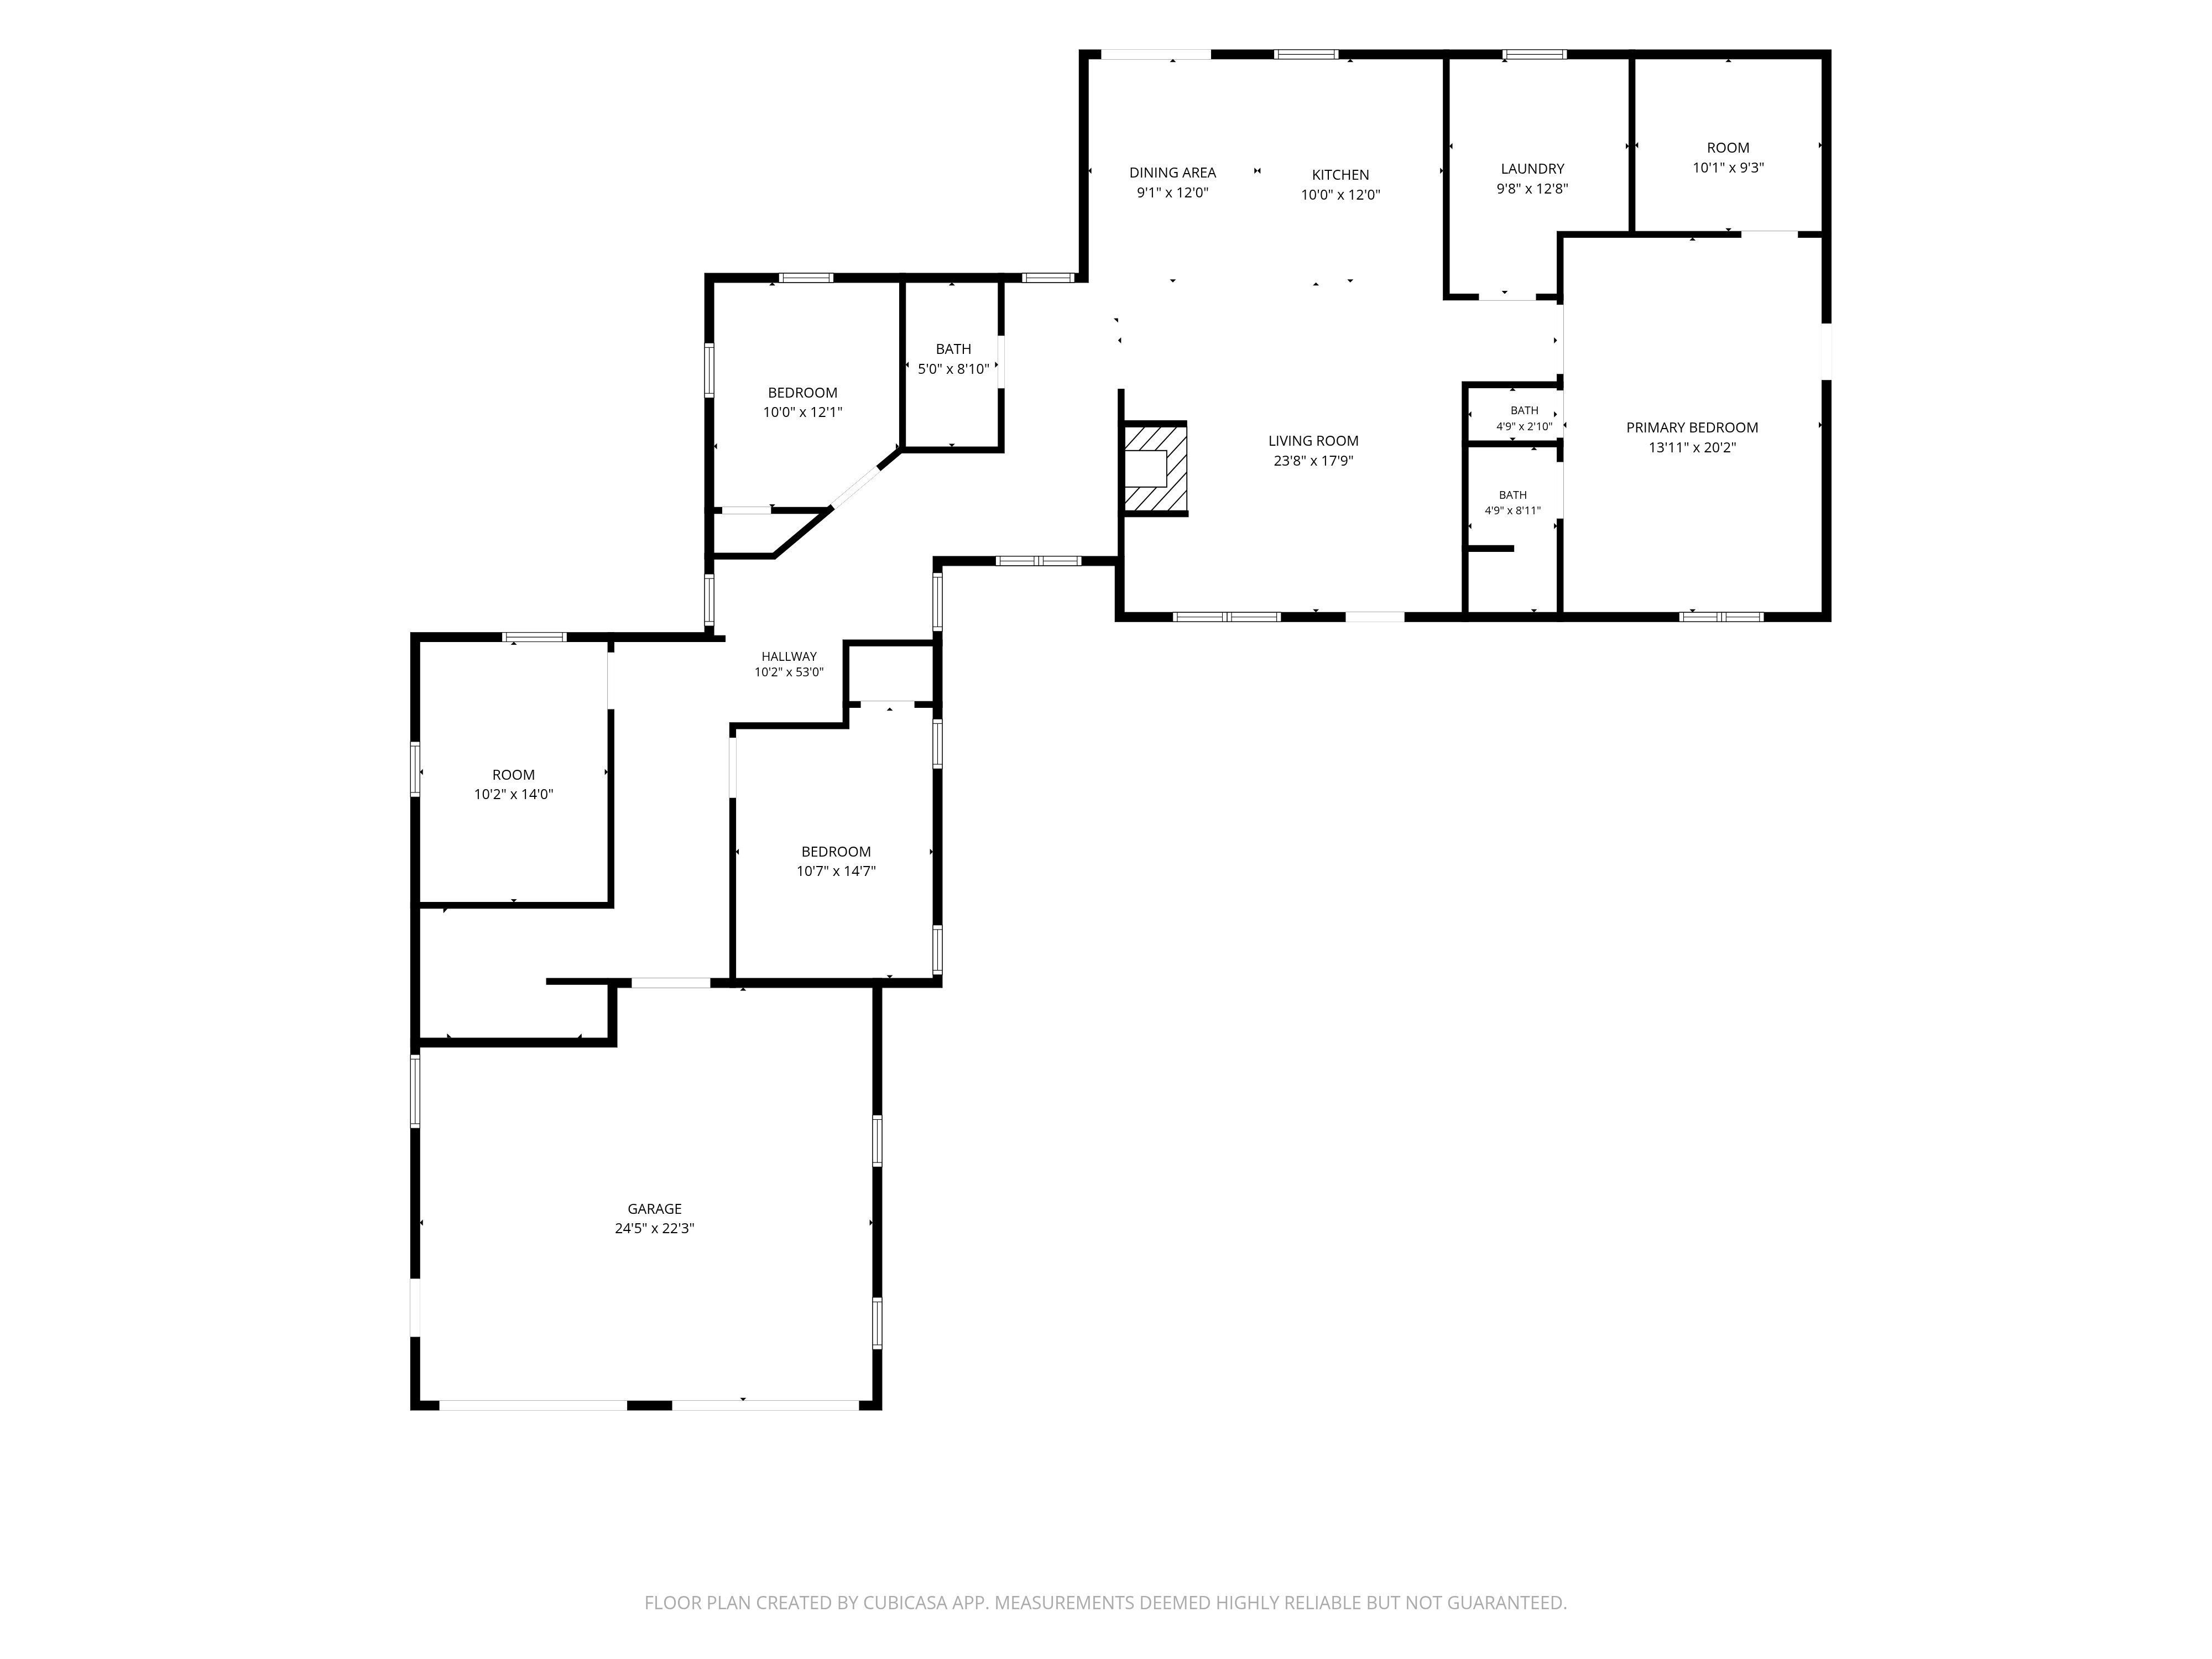
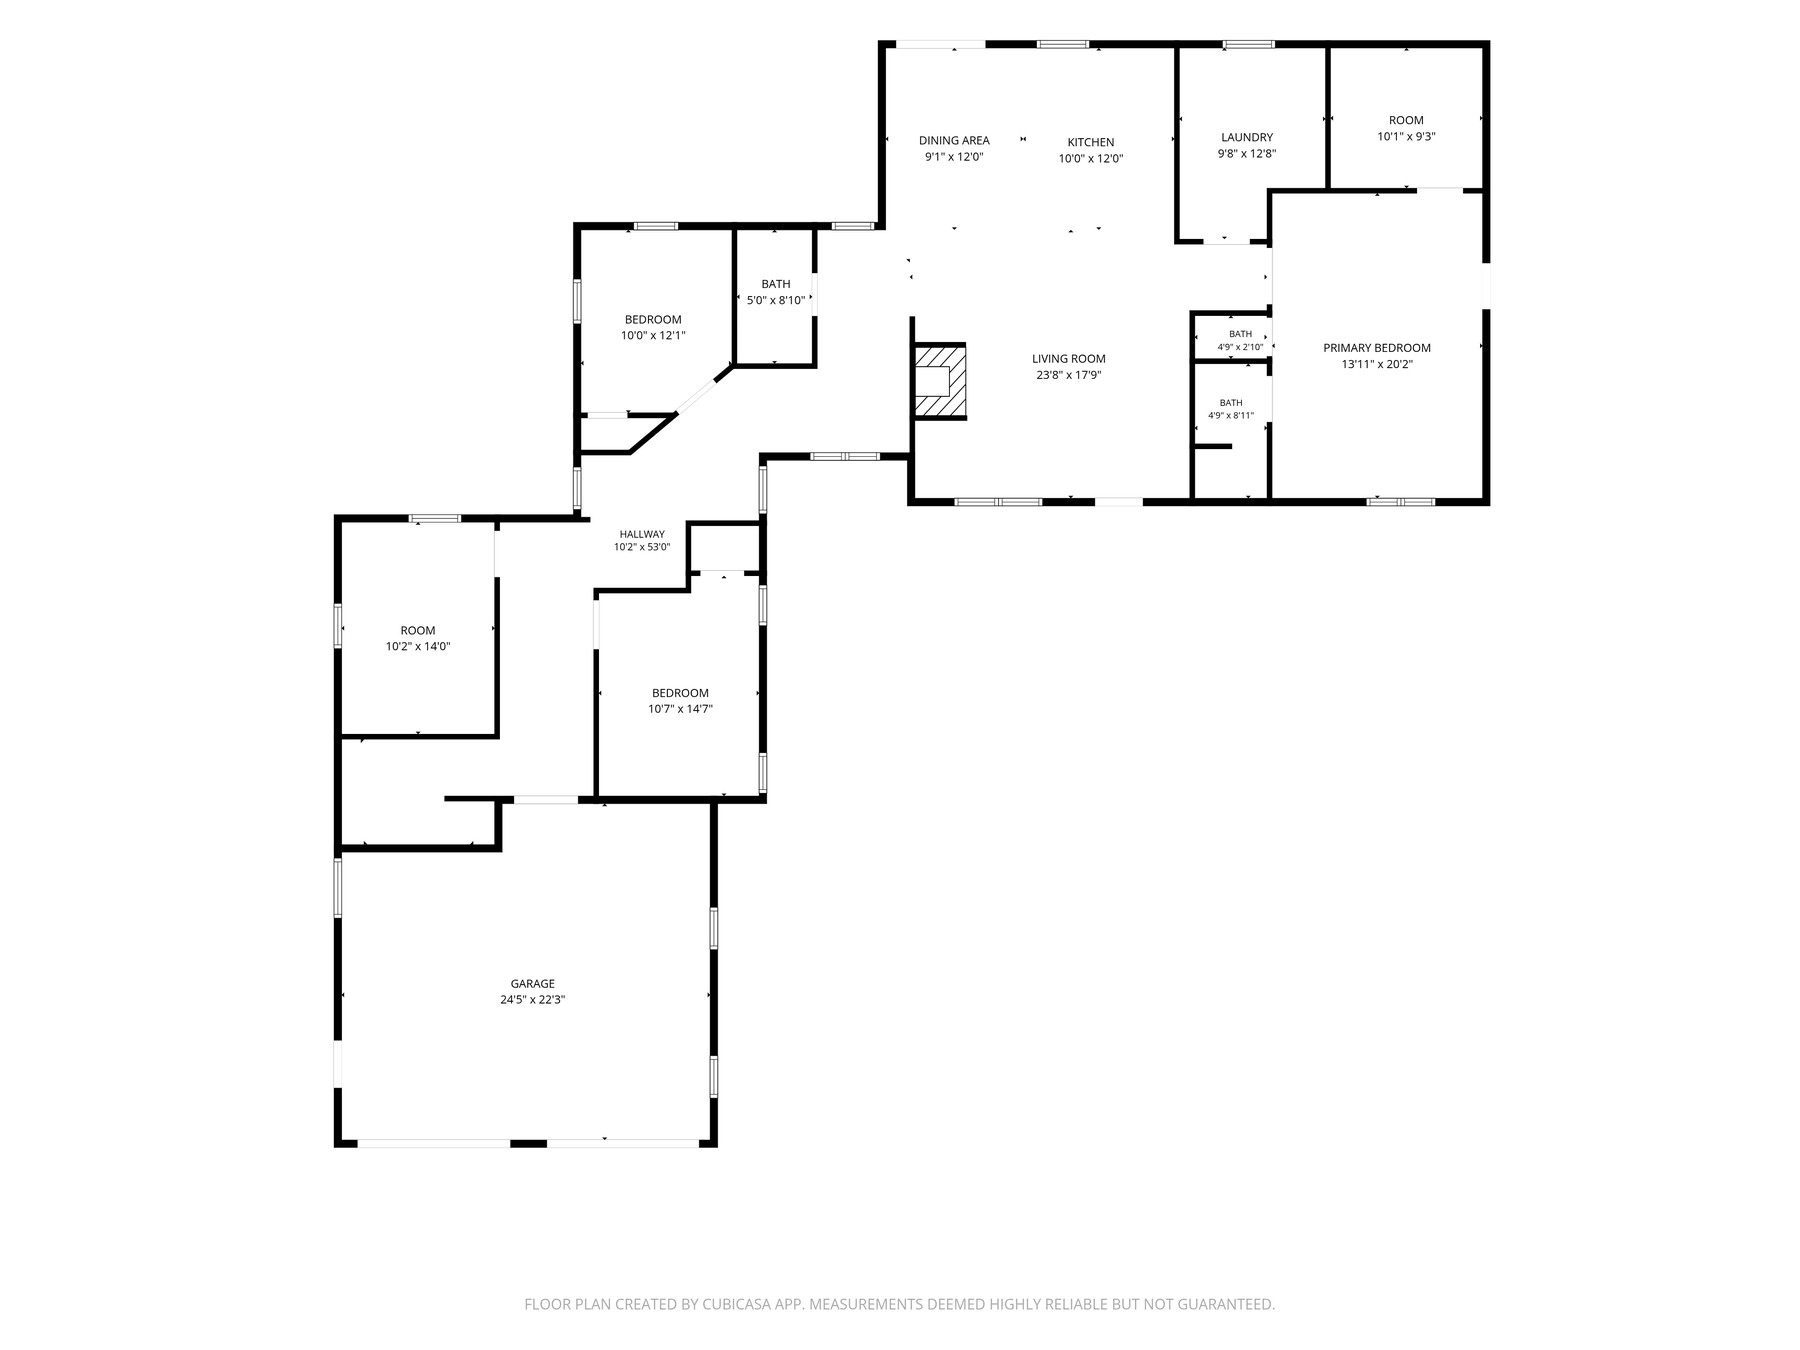
Ranch Floor Plan with Dimensions - HelixMind Real Estate Media
Floor PlansRanch Layout with Garage
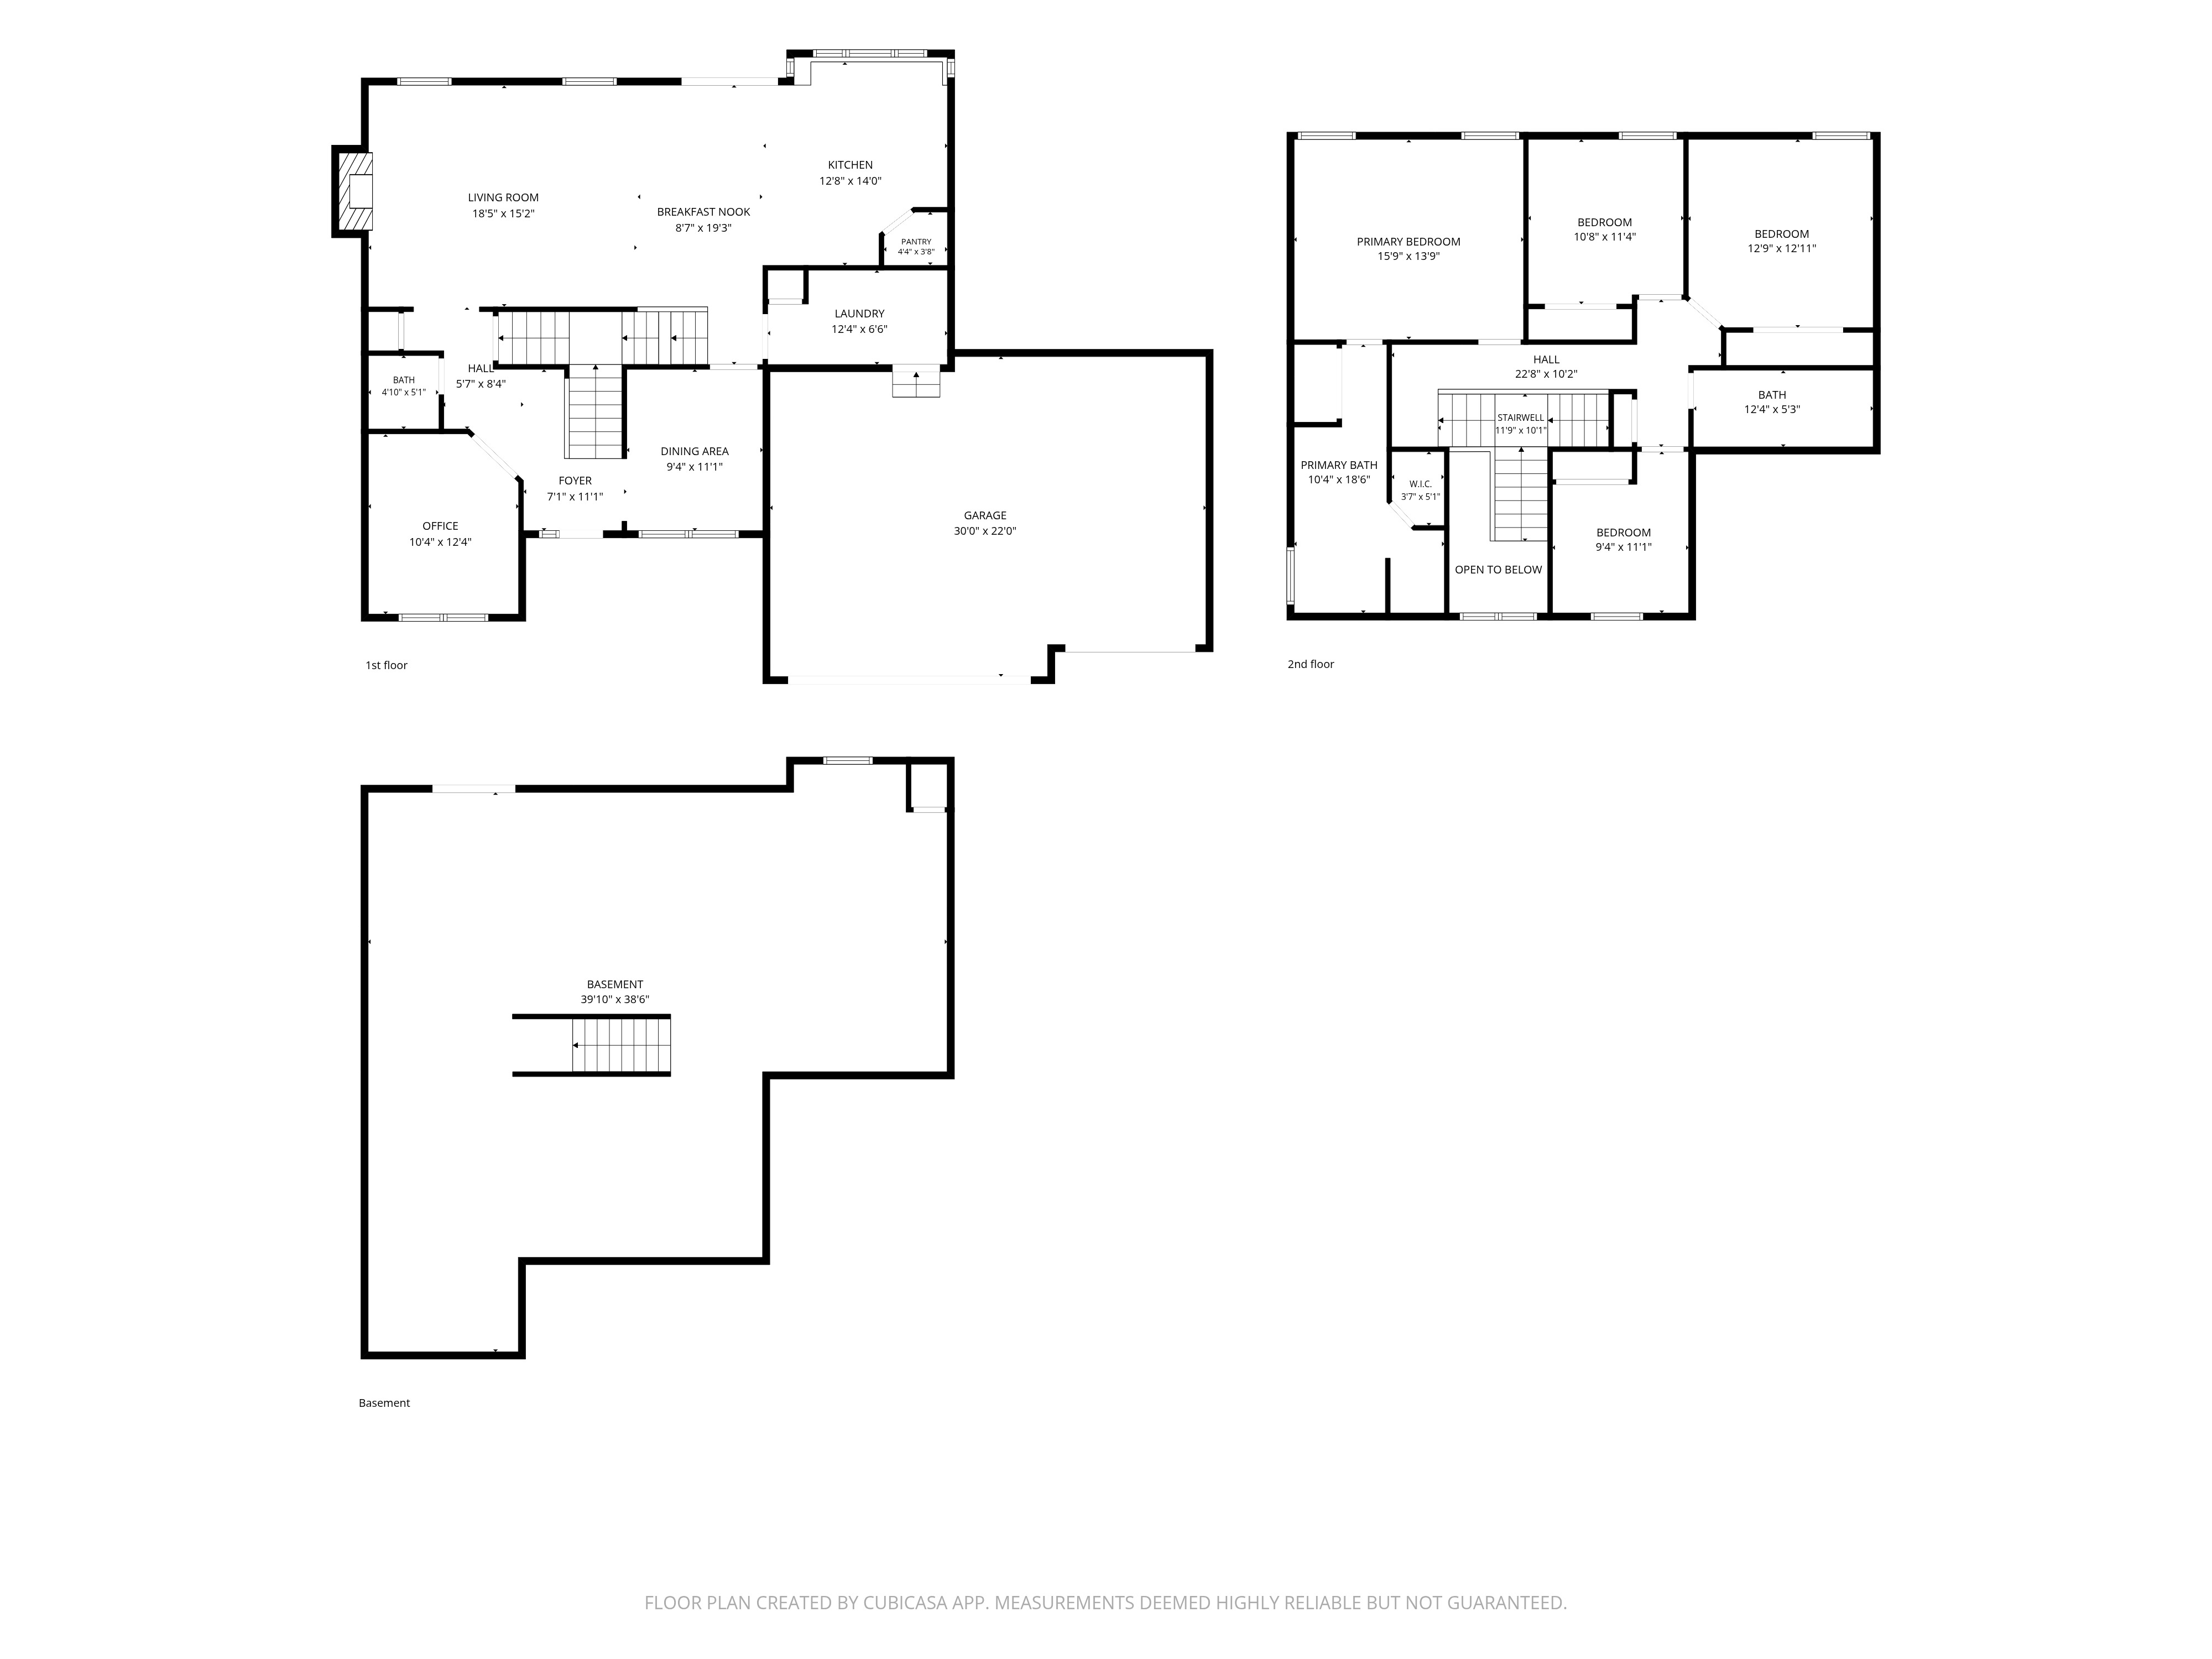
Two-Story Floor Plan with Dimensions - HelixMind Real Estate Media
Floor PlansTwo-Story with Basement
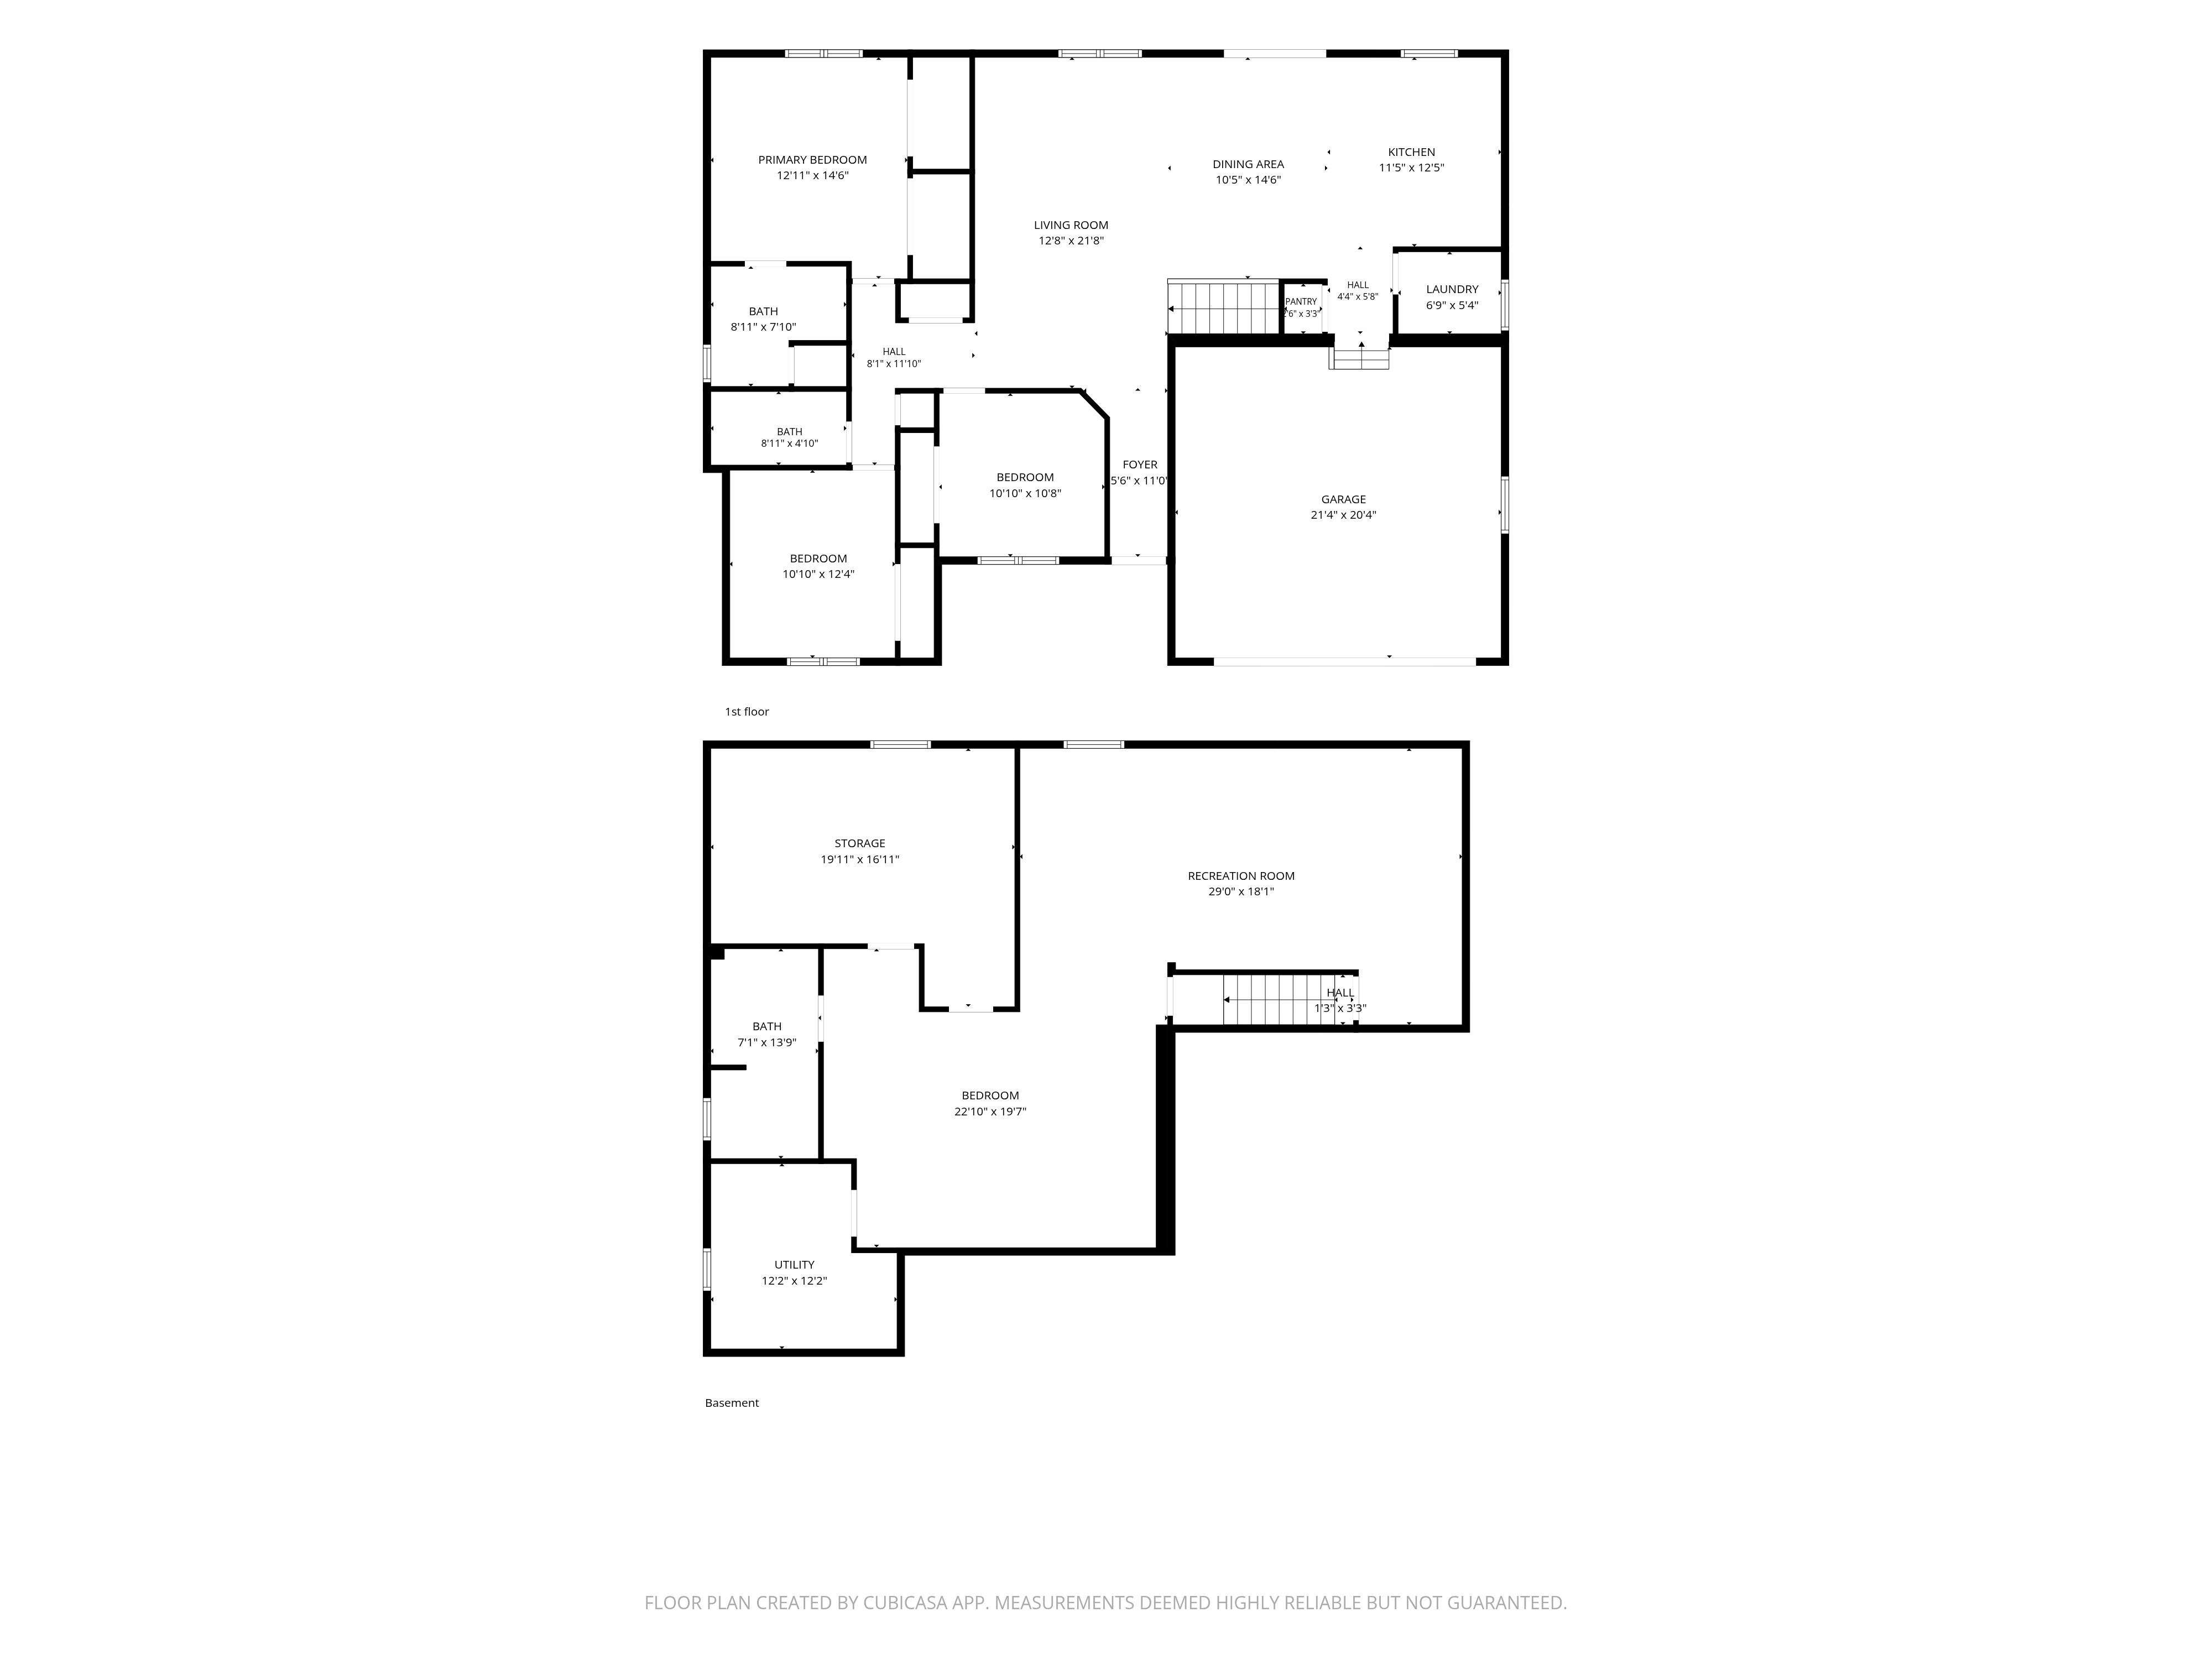
Floor plan with dimensions, Irondale, MO - HelixMind Real Estate Media
Floor PlansTwo-Story with Primary Suite
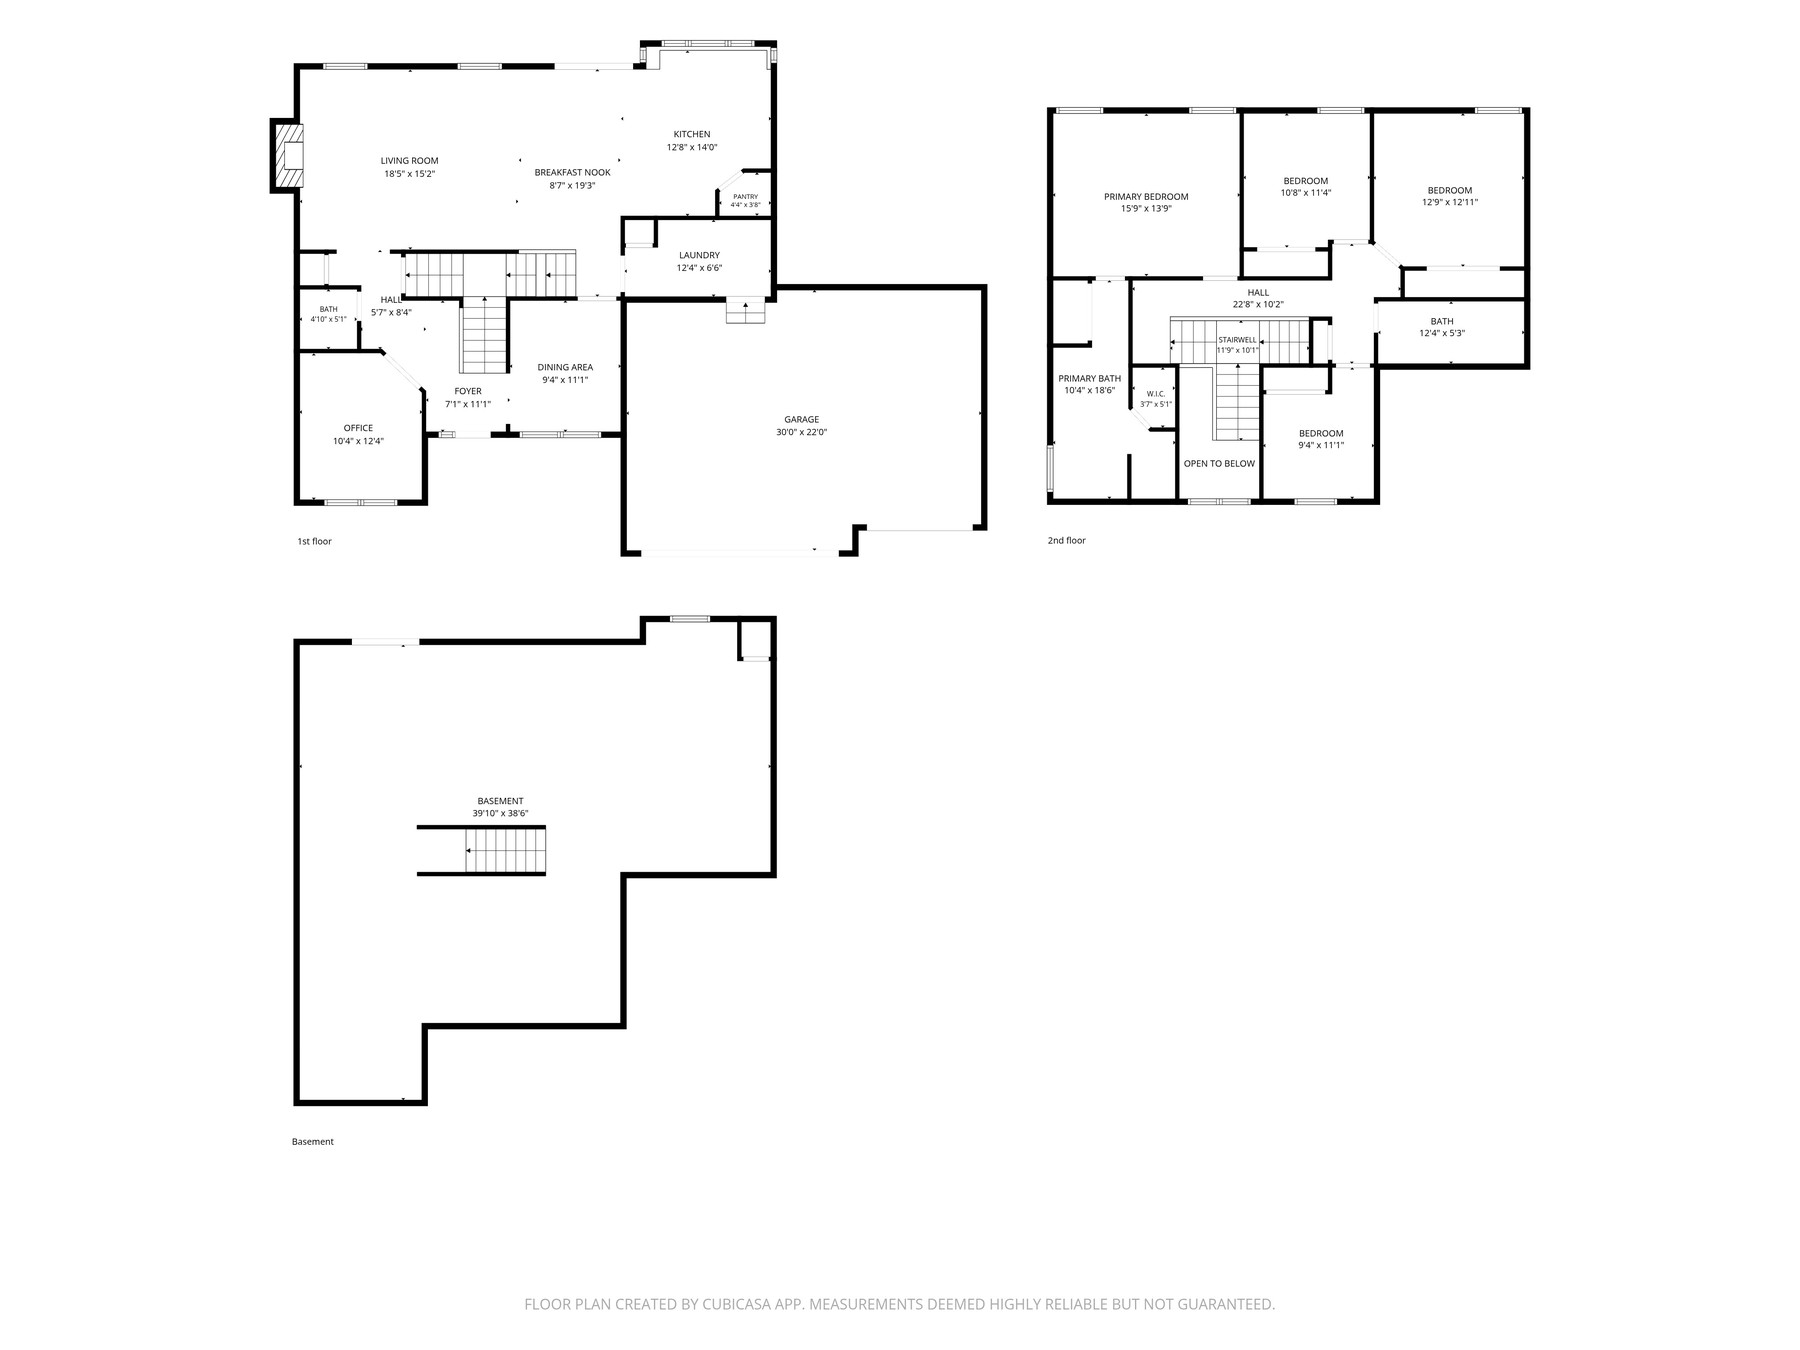
Floor plan with dimensions, Barnhart, MO - HelixMind Real Estate Media
Floor PlansTwo-Story with Garage
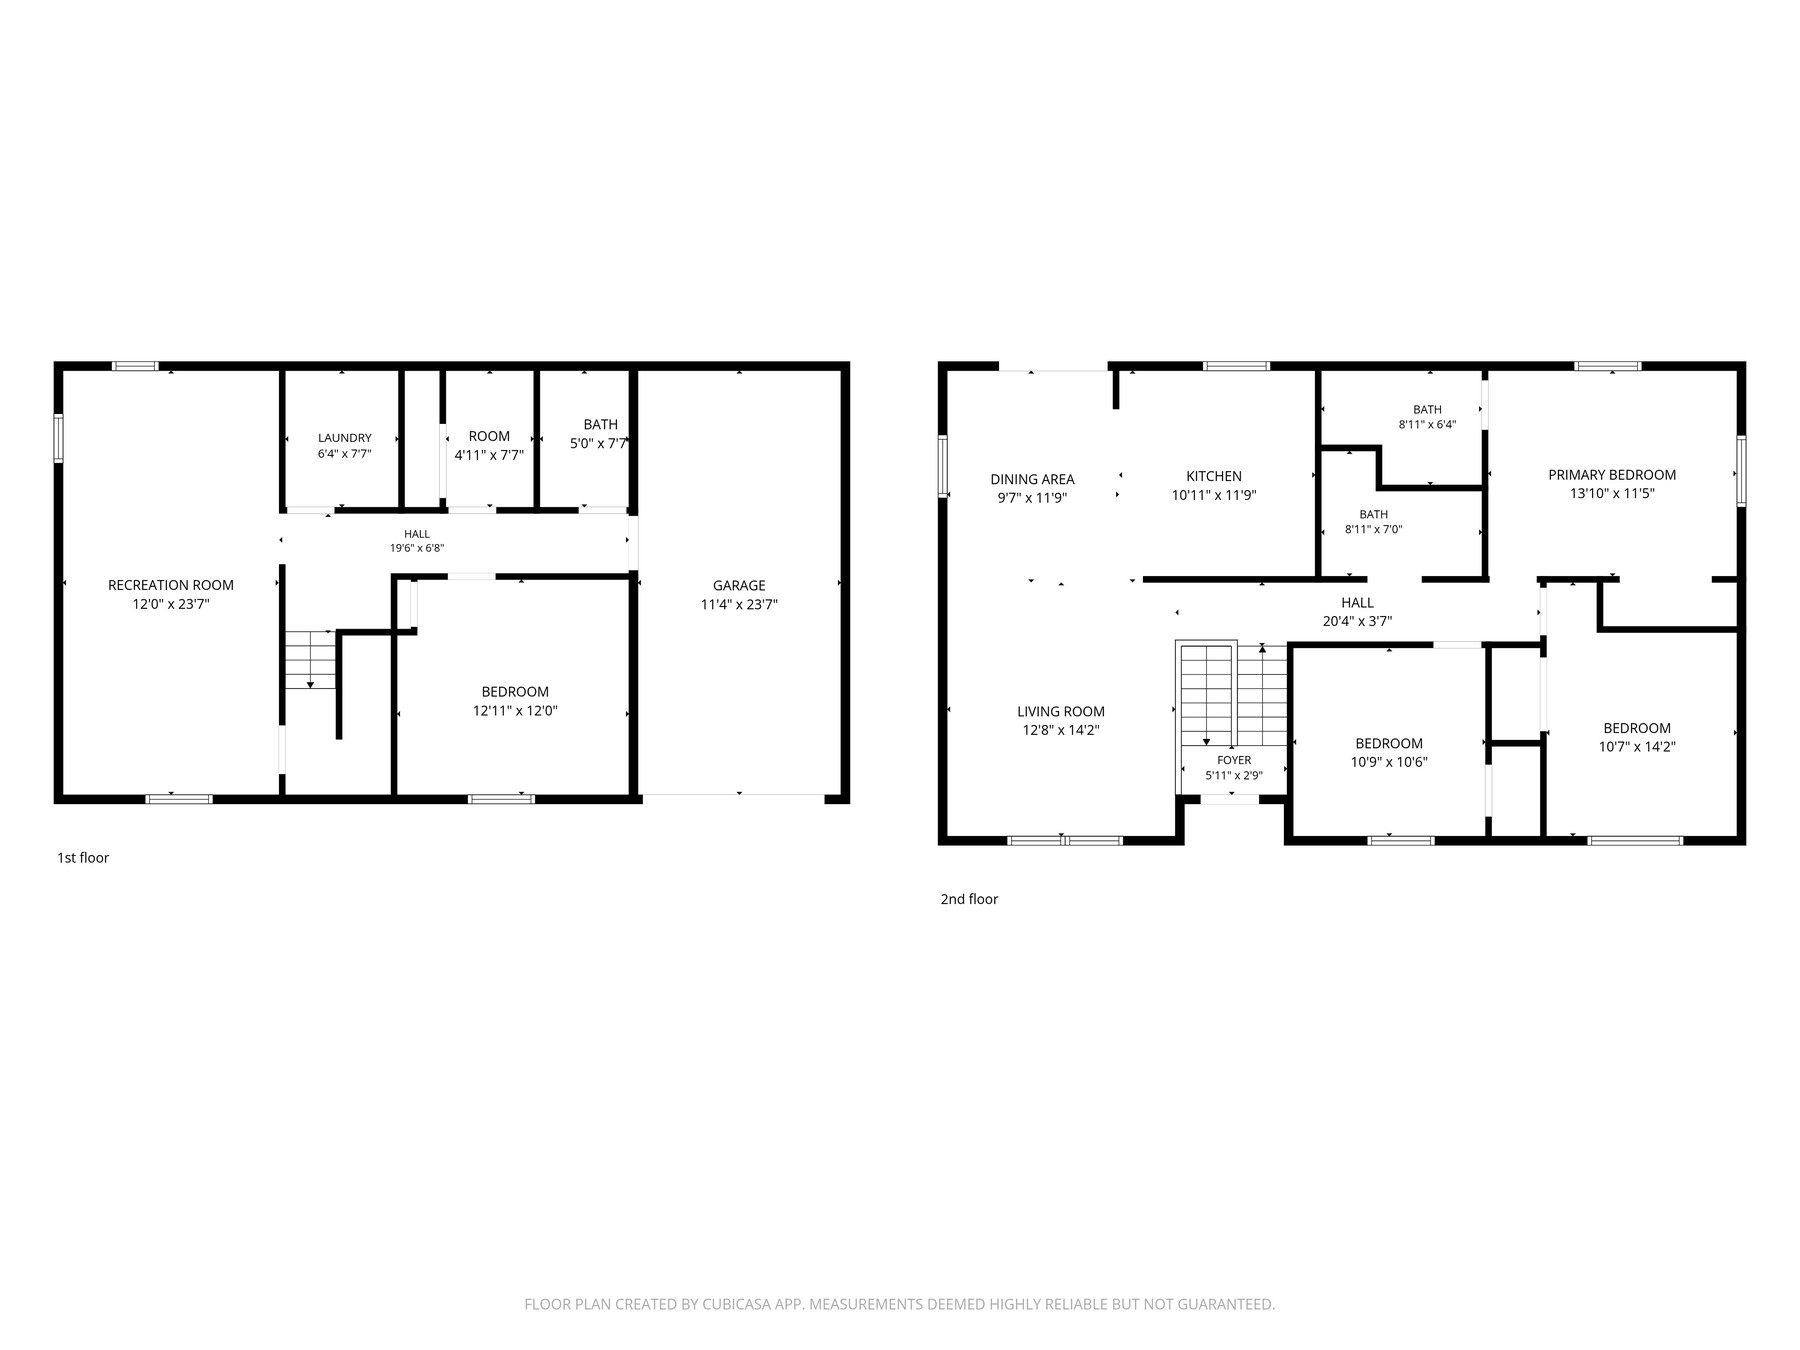
Floor plan with dimensions, Desloge, MO - HelixMind Real Estate Media
Floor PlansSplit-Level with Recreation Room

Want Media Like This for Your Listing?

Every set is shot, edited, and delivered within 24–48 hours. Browse where we shoot or book directly below.

Book a Photography Session

← Back to Full Portfolio

Ready When You Are

Premium Media.
Done Right.

Schedule online or call us directly. We handle the rest.

Book a Photography Session Call or Text: 573-330-8882